|
商品の詳細:
|
| 表面処理: | アルキド塗装系、エポキシ塗装系、または溶融亜鉛メッキ。 | 母屋: | Q235B、Q355B C形・Z形亜鉛メッキ鋼板 |
|---|---|---|---|
| ドア: | スライディングドア、ローラードア、セクションドア、サンドイッチパネルドア | 学年: | Q235B、Q355Bおよび同等品 |
| クラッディング: | 塗装鋼板、サンドイッチパネル | 応用: | 鉄鋼工房 鉄鋼構造物 倉庫 倉庫 |
| 材料: | 溶接/熱間圧延Q235/Q355鋼、サンドイッチパネル、亜鉛メッキ鋼板 | 素材 の 色: | 塗装、クラッディング用にカスタマイズ可能 |
| インストール: | 設置図、現場でのエンジニアの指導または作業員チーム | 標準: | AISC、ASTM、CE、AS/NZS、GB |
| 図面デザイン: | AutoCAD / PKPM / 3D3S / Tekla | 寸法: | 顧客の要求 |
| ウィンドウ: | アルミ合金窓、ガラスカーテン | ||
| ハイライト: | Prefabricated steel workshop with crane,Steel structure warehouse building,Crane-equipped steel workshop |
||
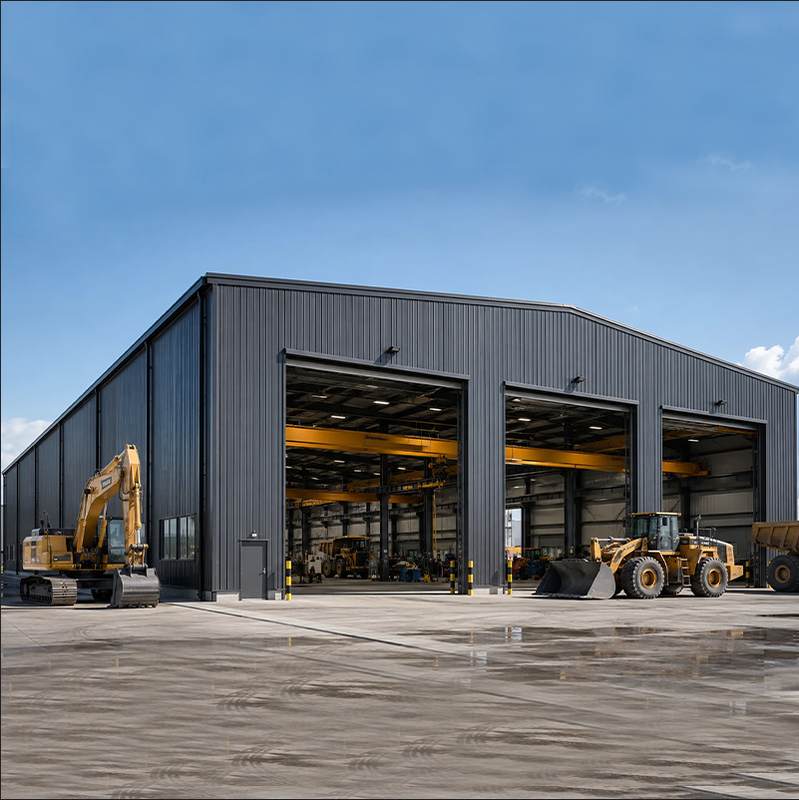
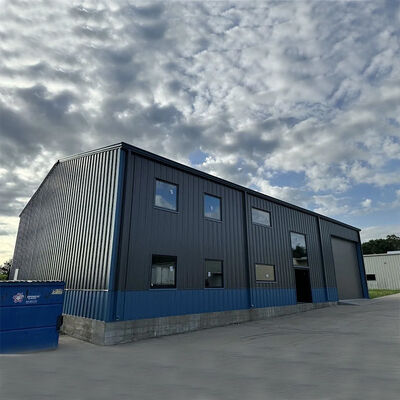
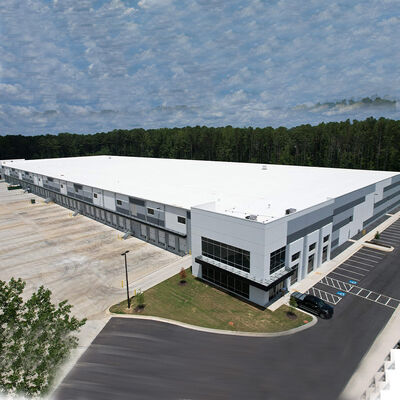
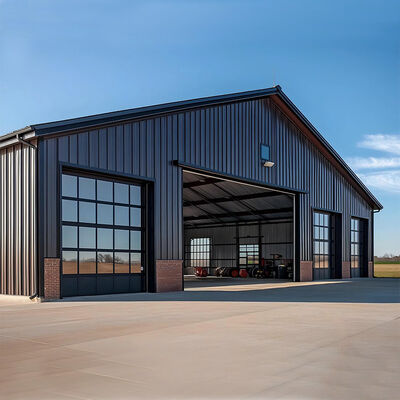
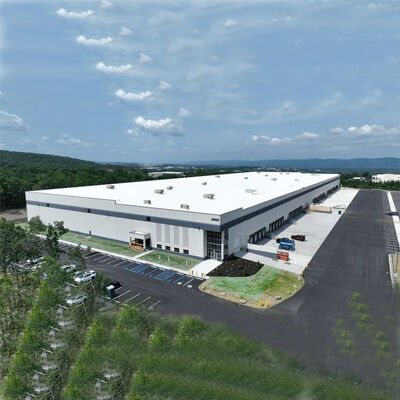
Prefabricated Steel Structure Workshop With Crane A steel workshop layout should be planned around the largest equipment, vehicle access route, required door opening, internal clear height, overhead crane clearance, maintenance working space and future expansion. These inputs affect the building span, column spacing, eave height, bracing arrangement, floor use and quotation scope. Crane capacity alone is not enough for workshop planning. The buyer should also confirm the
コンタクトパーソン: Mr. steven
電話番号: 0086-18661691560